Decorative stone columns are among the most visually impactful masonry features available to Ontario residential property owners, adding permanence, architectural character, and long-term structural integrity to driveway entrances, porches, garden features, and gate pillars. This guide covers material options, structural applications, design considerations, and what distinguishes a well-built column from one that causes problems over time.
Why Decorative Stone Columns Make an Immediate Impact
There are few masonry features that communicate quality and permanence as clearly as a well-proportioned stone column. Whether flanking a driveway entrance, supporting a porch roof, or anchoring a garden gate, a stone column establishes a sense of architectural intention that most other exterior features do not achieve.
The reason is partly material and partly scale. Stone is dense, heavy, and has been used in permanent construction for centuries. When it is formed into a column at the entrance of a property or at the transition between outdoor spaces, it creates a visual anchor that reads as considered and lasting. Columns built from inferior materials or with poor proportions undermine this effect entirely, which is why design, material selection, and structural execution all matter.
Stone Haven Developments designs and builds decorative stone columns for residential properties throughout Southwestern Ontario. Our masonry work covers the full range of column applications, from casual garden pillars to formal driveway entrance features and load-bearing porch columns, with the same engineering discipline applied to every build.
Types of Decorative Stone Columns
Natural Stone Columns
Natural stone columns use real limestone, granite, fieldstone, or other natural materials to create columns with the authentic depth, texture, and variation that only genuine stone provides. Whether dry-stacked for a rustic, organic character or mortared for a more formal and refined finish, natural stone columns make a statement that manufactured alternatives cannot replicate.
The National Research Council of Canada provides technical guidance on masonry construction standards for Canadian climate conditions, including moisture management and structural requirements that apply to natural stone column construction in Ontario’s freeze-thaw environment.
Cultured and Manufactured Stone Veneer Columns
Cultured stone veneer columns use a structural masonry or concrete core clad in manufactured stone units that replicate the appearance of natural stone. This approach allows for a more consistent colour and profile than natural stone, is lighter than full-thickness construction, and can be applied to a wider range of substrate conditions. It is a practical option for clients who want the stone aesthetic with greater design predictability or where structural load limitations apply.
Brick Columns with Stone Detailing
Residential properties with brick exteriors are often best served by columns that use the same or complementary brick as the home’s facade, finished with stone cap and base details that add architectural refinement. Stone caps, corbelled bases, and contrasting stone banding integrate naturally with the home’s existing masonry character and avoid the disconnected look that can occur when column material does not relate to the building.
Applications for Decorative Stone Columns on Residential Properties
Driveway Entrance Pillars
Driveway entrance pillars are among the most visible and impactful applications for decorative stone columns on a residential property. Well-proportioned entrance pillars announce the property with quiet authority. They can be designed to accommodate gates, intercom systems, address numbers, and low-voltage lighting for a fully functional entry feature that also performs visually at street level.
The proportions of entrance pillars relative to the driveway opening and the home’s scale determine whether they read as appropriate or overwhelming. Columns that are too slender look insubstantial against a wide driveway opening. Columns that are too massive overwhelm the composition. Getting the proportions right is as important as getting the stone selection right.
Porch and Veranda Columns
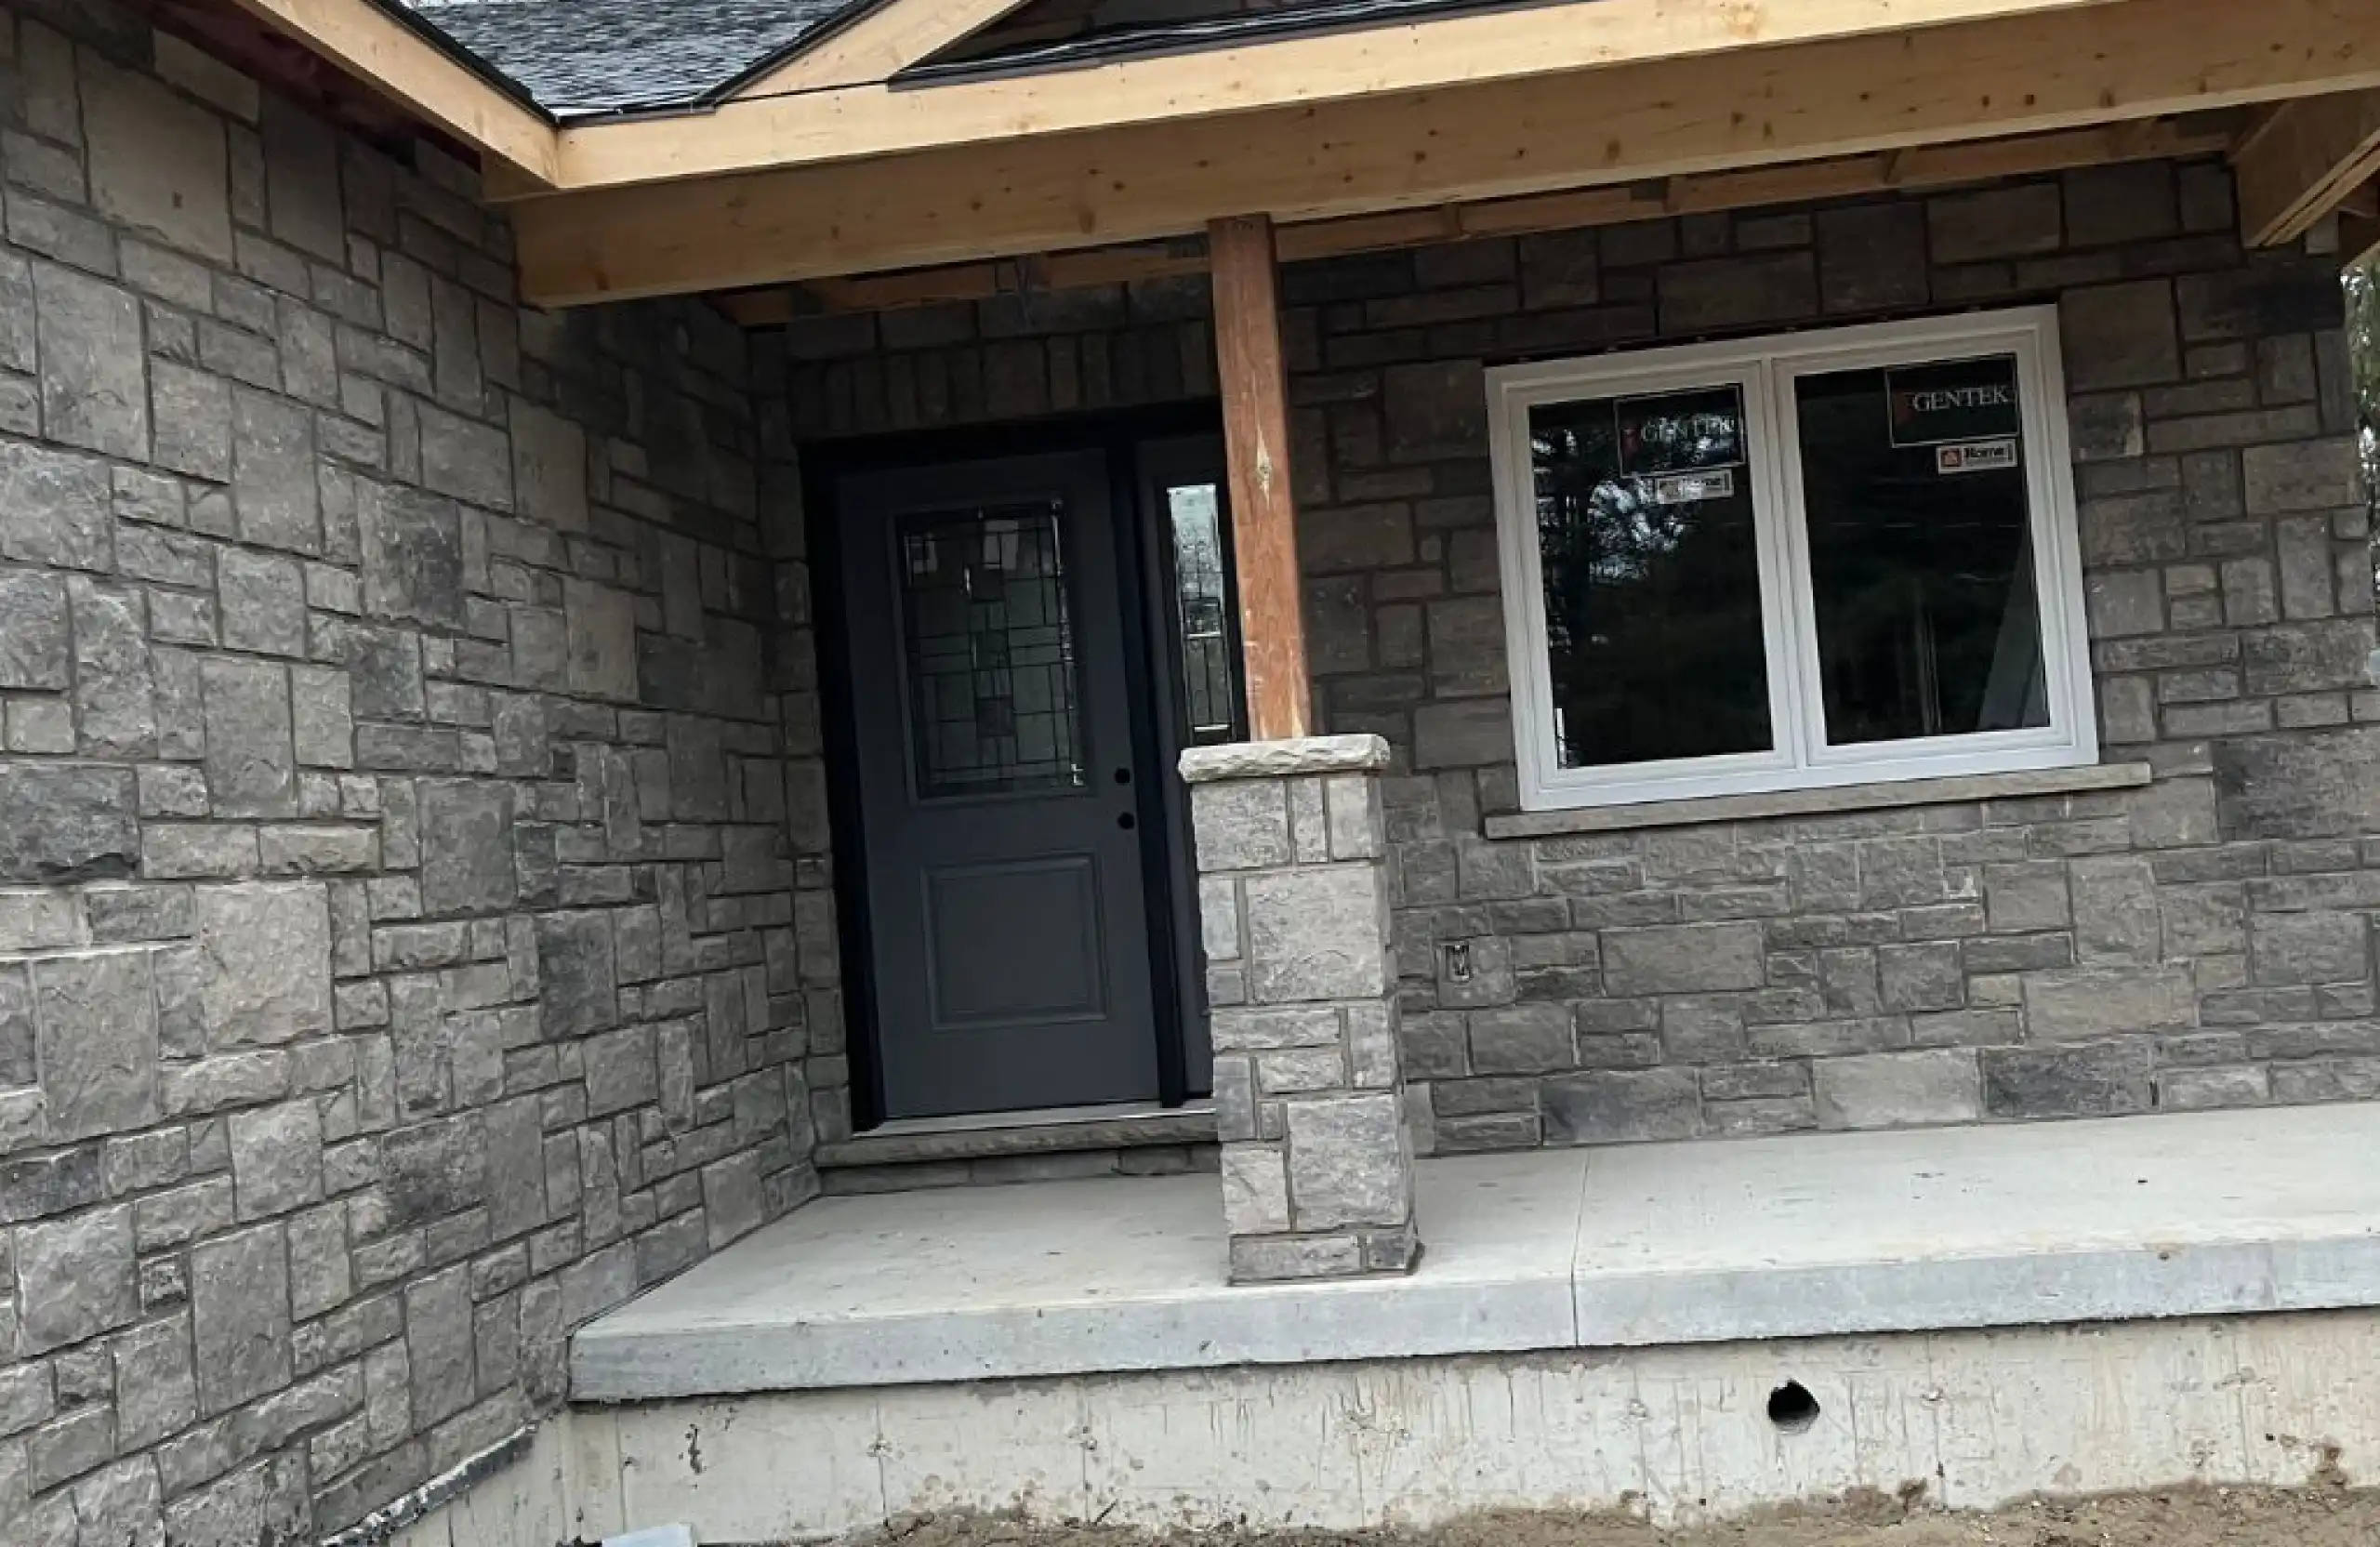
Stone columns supporting porch or veranda roof structures combine the structural function of a load-bearing element with the aesthetic contribution of a masonry feature. These columns must be engineered to carry the intended roof loads safely, with a structural core, appropriate base, and cap designed for the specific span and load conditions.
The Ontario Building Code sets structural requirements for load-bearing columns and their foundations. Stone Haven designs and builds porch columns to meet those structural specifications while contributing to the architectural character of the home’s front elevation.
Garden, Gate, and Fence Pillar Columns
Decorative stone pillars flanking garden gates, anchoring sections of fence, or marking transitions between areas of a landscape provide visual anchors that give a property’s outdoor spaces a sense of structure and intentionality. These applications are typically less structurally demanding than porch columns and offer considerable design flexibility in height, proportion, and material selection.
Even in lighter applications, the footing and base must be appropriate for Ontario’s frost conditions. A garden pillar with a shallow footing will heave and lean within a few winters, regardless of how well the stonework itself is executed above grade.
Design and Proportion: Getting Stone Columns Right
The visual success of a decorative stone column depends significantly on three proportional relationships: the column’s height relative to its width, the column’s scale relative to the feature it anchors or supports, and the cap and base profile relative to the column shaft. Columns that fail any of these proportional tests look wrong even when the stonework itself is technically well-executed.
Cap profiles ranging from simple flat caps to corbelled or profiled stone elements affect both the visual character of the finished column and its weather performance. A properly designed cap sheds water away from the column shaft, protecting the mortar joints below from direct rainfall infiltration. A flat or concave cap that retains water accelerates mortar joint deterioration at the top of the column where weather exposure is greatest.
The Masonry Advisory Council provides guidance on masonry column construction standards and cap design requirements for exterior masonry in Canadian climate conditions. Our design process incorporates those standards alongside the client’s aesthetic goals.
Structural Considerations for Stone Columns in Ontario
Every decorative stone column, regardless of application, requires a footing sized and set at appropriate depth for Ontario’s frost conditions. The footing is below grade and invisible in the finished column, but it determines whether the column remains plumb and stable through decades of seasonal movement or begins to lean, crack, or settle within a few years.
For columns that carry structural loads, such as those supporting porch roofs or pergola beams, the structural core, footing dimensions, and bearing capacity must be engineered for the specific load conditions. The stone cladding or veneer is the exterior finish, not the structural element. The structural capacity is in the core.
For new residential construction where stone columns are part of the building’s architectural design from the outset, our new construction team incorporates column design and installation into the broader construction scope, coordinating structural requirements with the architectural intent.
What Decorative Stone Columns Cost in Ontario
Column pricing varies significantly based on material type, height and girth, structural requirements, cap and base complexity, and the number of columns in the scope. Natural stone columns cost more than manufactured veneer columns of similar dimensions due to material sourcing, weight handling, and the skill required for natural stone placement. Load-bearing porch columns involve additional structural engineering and footing work relative to non-structural garden pillars.
A site assessment is the only reliable basis for accurate project pricing. We provide transparent, itemized estimates that cover footing, structural core where applicable, stone or veneer material, and any cap and base detailing specified for the project.
For residential projects where stone columns are part of a broader exterior renovation, our project management team coordinates column installation with surrounding landscape work, gate installation, interlock paving, and any other trades involved in the scope.
For technical reference on masonry column construction and material performance standards, the Brick Industry Association publishes guidance on exterior masonry durability, freeze-thaw performance, and structural masonry applications that inform best practices for residential column installation in Ontario.
Build Stone Columns That Define Your Property
Decorative stone columns are a permanent architectural decision. The proportions, material, footing depth, and structural execution you choose determine whether they enhance your property for decades or become a maintenance and stability problem within a few years. Getting those decisions right requires a contractor who understands both the structural and aesthetic dimensions of masonry column construction.
For properties with existing masonry columns that have developed structural issues, our restoration work covers column assessment and targeted repair as an alternative to full reconstruction where the structural core and materials are still sound.
Contact us to discuss your decorative stone column project and arrange a site assessment and design consultation.
Frequently Asked Questions
1. What is the most durable material for decorative stone columns in Ontario?
Granite and limestone are the most durable natural stone materials for exterior column construction in Ontario’s climate. Both resist freeze-thaw cycling effectively and maintain their appearance over decades. The material choice should also consider the visual character desired and the proportion of the column, as different stones have different size and weight constraints.
2. How deep does the footing need to be for a stone column in Ontario?
Column footings in Ontario must be set below the frost line to prevent heaving. Frost penetration depth varies by region and site exposure but typically requires footings at 600 to 900 mm or more below grade. The footing dimensions must also be sized appropriately for the load the column carries, which increases for structural applications such as porch columns.
3. Can decorative stone columns be added to an existing property without major construction?
Yes, in most cases. Non-structural garden pillars and driveway entrance columns can be added to existing properties with footing excavation and preparation as the primary below-grade work. Load-bearing porch columns involve more extensive structural integration and should be assessed during a site consultation to determine what is required.
4. Do decorative stone columns require a building permit in Ontario?
Permit requirements depend on the application and municipality. Non-structural decorative columns such as garden pillars and driveway entrance features typically do not require permits. Load-bearing porch or veranda columns that support a roof structure almost always require a permit. We assess permit requirements for each project during the planning phase.
5. How long do decorative stone columns last?
Decorative stone columns built with appropriate footings, structural cores, and quality masonry can last 50 years or more in Ontario’s climate. The most common failure modes are footing-related: columns with shallow footings heave and lean; columns with footings at correct depth remain stable. Cap design also affects longevity, as a cap that retains water accelerates mortar joint deterioration at the top of the column.
6. Can the stone on a decorative column be matched to existing masonry on my home?
In most cases, yes. Where the home has an existing brick or stone exterior, we source column materials that match or closely coordinate with the existing masonry. Exact matches are possible when the original material is still in production. For older or discontinued materials, we identify the closest available current alternative during the design consultation.
Ready to Add Stone Columns to Your Property?
Stone Haven Developments designs and builds decorative stone columns for residential property owners throughout Stratford, Perth County, Waterloo Region, and Southwestern Ontario. Whether you are planning driveway entrance pillars, porch columns, or garden feature pillars, our team brings structural discipline and material expertise to every project.
Contact our team to discuss your decorative stone column project and arrange a site assessment.
Key Takeaways
- Decorative stone columns establish architectural permanence and visual character at driveway entrances, porch fronts, garden features, and gate pillars on residential properties.
- Footing depth is the most critical structural variable. Column footings must be set below Ontario’s frost line regardless of whether the column is structural or decorative.
- Proportion determines visual success. Column height, width, cap profile, and scale relative to the surrounding feature must all be considered as part of the design process.
- Load-bearing porch columns require structural engineering and building permits. Non-structural garden pillars and entrance columns typically do not require permits but still need frost-stable footings.
- Cap design affects both appearance and longevity. A cap that sheds water away from the column shaft protects the mortar joints below from accelerated deterioration.